Share this with your friends


+13528105191
Heavenly Blessings Realty LLC
2368 Nw 145th Drive, Newberry, FL 32669
- $360,000
- 3
- BD
- 2
- BA
- 1,519
- SqFt



- List Price
- $360,000
- Status
- Active
- Days on Market
- 0
- MLS#
- GC544086
- Property Style
- Single Family
- Architectural Style
- Traditional
- Year Built
- 2005
- Bedrooms
- 3
- Bathrooms
- 2
- Living Area
- 1,519
- Lot Size
- 6,969
- Acres
- 0.16
- Total Acreage
- 0 to less than 1/4
- Legal Subdivision Name
- Belmont
- MLS Area Major
- Newberry
Property Description
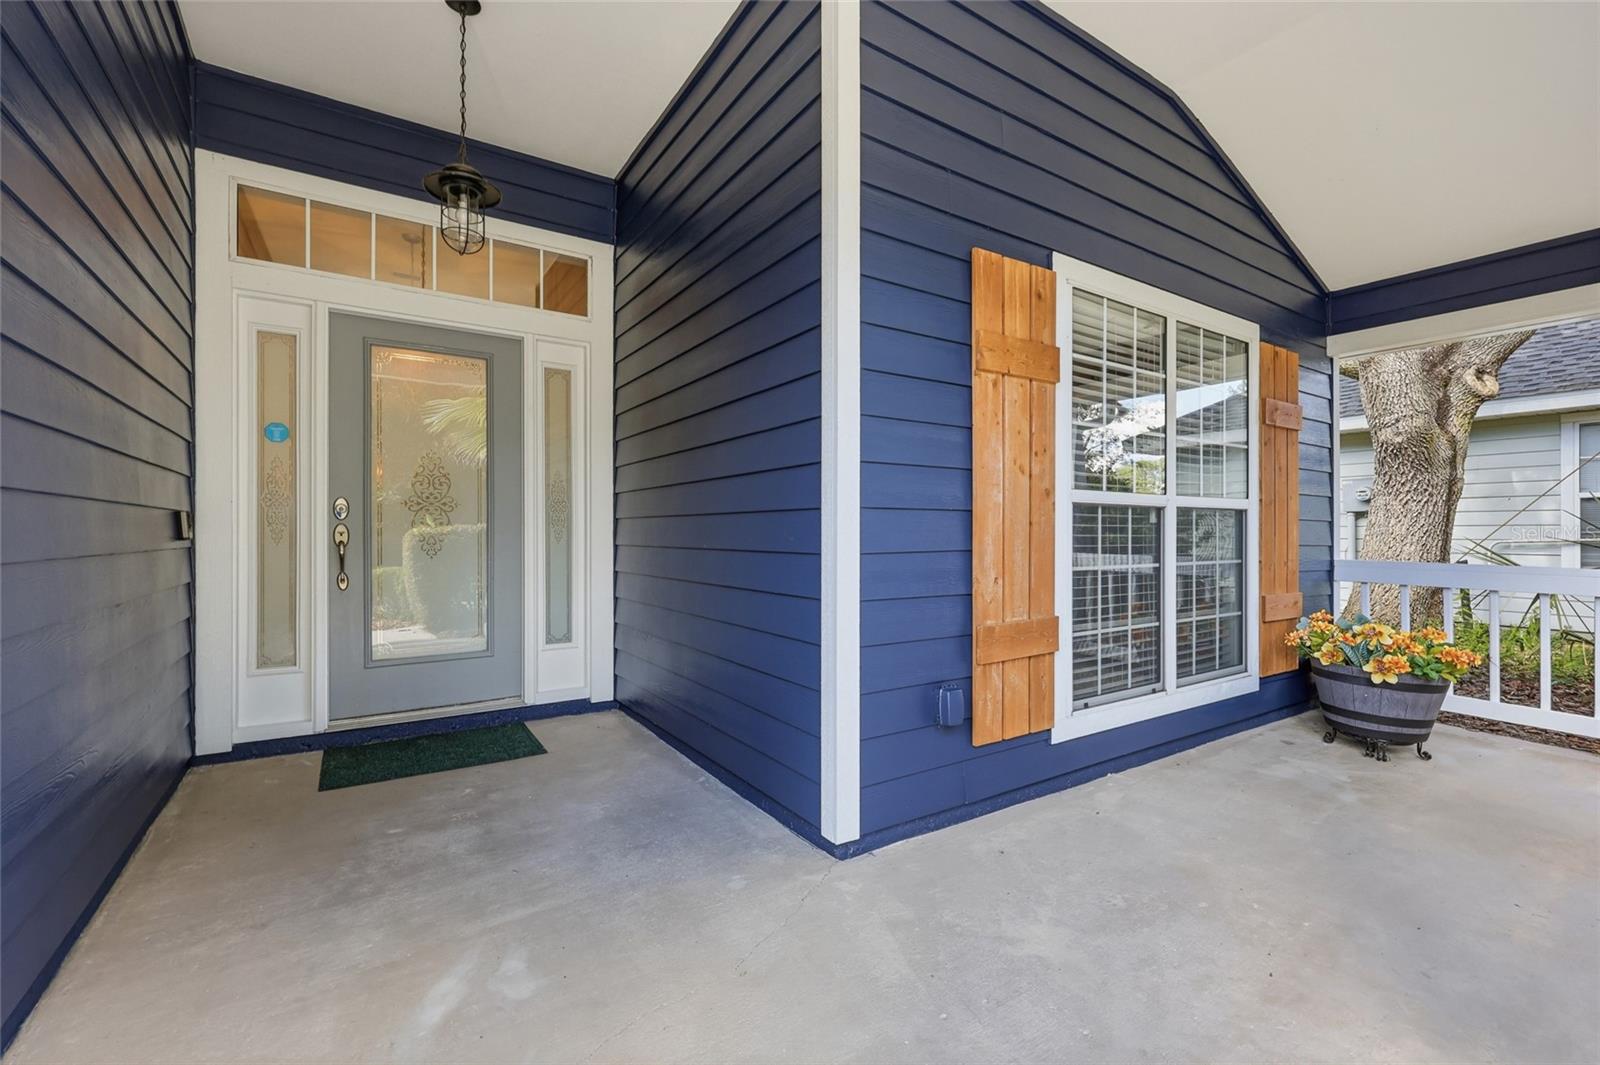
A charming covered front porch, fresh exterior paint, and room to unwind, this 3-bedroom, 2-bath Tommy Williams home in Belmont pairs everyday comfort with valuable updates including a 2020 roof, 2018 HVAC, 2026 water heater, 2025 garage door, and an added privacy fence. Step inside to high ceilings and upgraded travertine flooring that bring character and a refined finish to the main living areas. The two-way split floor plan places two secondary bedrooms and a shared full bath just off the foyer, separate from the primary suite. At the heart of the home, the spacious living area features a warm wood accent wall with modern hard-wired sconces. The open layout keeps the kitchen connected to the conversation, whether you’re preparing dinner or spending time with guests. Flat-panel cabinet doors, spacious pantry, upgraded granite countertops, a farmhouse sink, and stainless steel appliances, including a gas range, combine style with everyday function. French doors from both the eat-in dining area and the primary suite lead to the covered lanai, a comfortable spot for morning coffee or relaxing at the end of the day. Beyond it, the spacious backyard is enclosed by a privacy fence, while an adjacent common area along one side of the lot adds generous separation from neighboring homes. The primary suite offers room to retreat, with an oversized walk-in closet and a bathroom featuring dual vanities, a soaking tub, separate shower, and private water closet. A laundry room with extra storage adds practical convenience. Life in Belmont extends beyond your own backyard. Enjoy the community pool, tennis and basketball courts, playground, and dog park, with front lawn maintenance, including edging, handled by the association. Association fees are just over $100 per month, and Clay Electric provides power to the home. A comfortable layout, thoughtful upgrades, and amenities close at hand make this home easy to settle into and enjoy.
Additional Information
- Taxes
- $5040
- Minimum Lease
- No Minimum
- HOA Fee
- $350
- HOA Payment Schedule
- Quarterly
- Maintenance Includes
- Pool, Recreational Facilities
- Location
- In County, Landscaped, Sidewalk, Paved
- Community Features
- Clubhouse, Dog Park, Park, Playground, Pool, Sidewalks, Tennis Court(s), Street Lights, No Deed Restriction, Maintenance Free
- Property Description
- One Story
- Zoning
- RES
- Interior Layout
- Ceiling Fans(s), Eat-in Kitchen, High Ceilings, Kitchen/Family Room Combo, Open Floorplan, Primary Bedroom Main Floor, Solid Surface Counters, Split Bedroom, Thermostat, Walk-In Closet(s)
- Interior Features
- Ceiling Fans(s), Eat-in Kitchen, High Ceilings, Kitchen/Family Room Combo, Open Floorplan, Primary Bedroom Main Floor, Solid Surface Counters, Split Bedroom, Thermostat, Walk-In Closet(s)
- Floor
- Carpet, Tile
- Appliances
- Cooktop, Disposal, Gas Water Heater, Microwave, Refrigerator
- Utilities
- Cable Available, Electricity Available, Electricity Connected, Public, Sewer Available, Sewer Connected, Underground Utilities, Water Available, Water Connected
- Heating
- Central, Electric
- Air Conditioning
- Central Air
- Exterior Construction
- Cement Siding, Concrete, Other
- Exterior Features
- Lighting, Other, Rain Gutters, Sidewalk
- Roof
- Shingle
- Foundation
- Slab
- Pool
- Community
- Garage Carport
- 2 Car Garage
- Garage Spaces
- 2
- Garage Features
- Driveway, Garage Door Opener, Ground Level
- Elementary School
- Meadowbrook Elementary School-Al
- Middle School
- Oak View Middle School
- High School
- Newberry High School-AL
- Pets
- Allowed
- Flood Zone Code
- X
- Parcel ID
- 04227-010-075
- Legal Description
- BELMONT CLUSTER PHRASE I PB 25 PG 24 LOT 75 OR 4389/1148
Listing courtesy of MOMENTUM REALTY - GAINESVILLE. 904-903-1558
Mortgage Calculator
StellarMLS is the source of this information via Internet Data Exchange Program. All listing information is deemed reliable but not guaranteed and should be independently verified through personal inspection by appropriate professionals. Listings displayed on this website may be subject to prior sale or removal from sale. Availability of any listing should always be independently verified. Listing information is provided for consumer personal, non-commercial use, solely to identify potential properties for potential purchase. All other use is strictly prohibited and may violate relevant federal and state law. Data last updated on