Share this with your friends


+13528105191
Heavenly Blessings Realty LLC
29160 Se 150th Street, Altoona, FL 32702
- $349,000
- 3
- BD
- 1
- BA
- 1,133
- SqFt







- List Price
- $349,000
- Status
- Active
- Days on Market
- 103
- Price Change
- ▼ $50,000 1792544192
- MLS#
- O6430091
- Property Style
- Single Family
- Architectural Style
- Cabin
- Year Built
- 1961
- Bedrooms
- 3
- Bathrooms
- 1
- Living Area
- 1,133
- Lot Size
- 289,238
- Acres
- 6.64
- Total Acreage
- 5 to less than 10
- Legal Subdivision Name
- Maywood
- MLS Area Major
- Altoona
Property Description
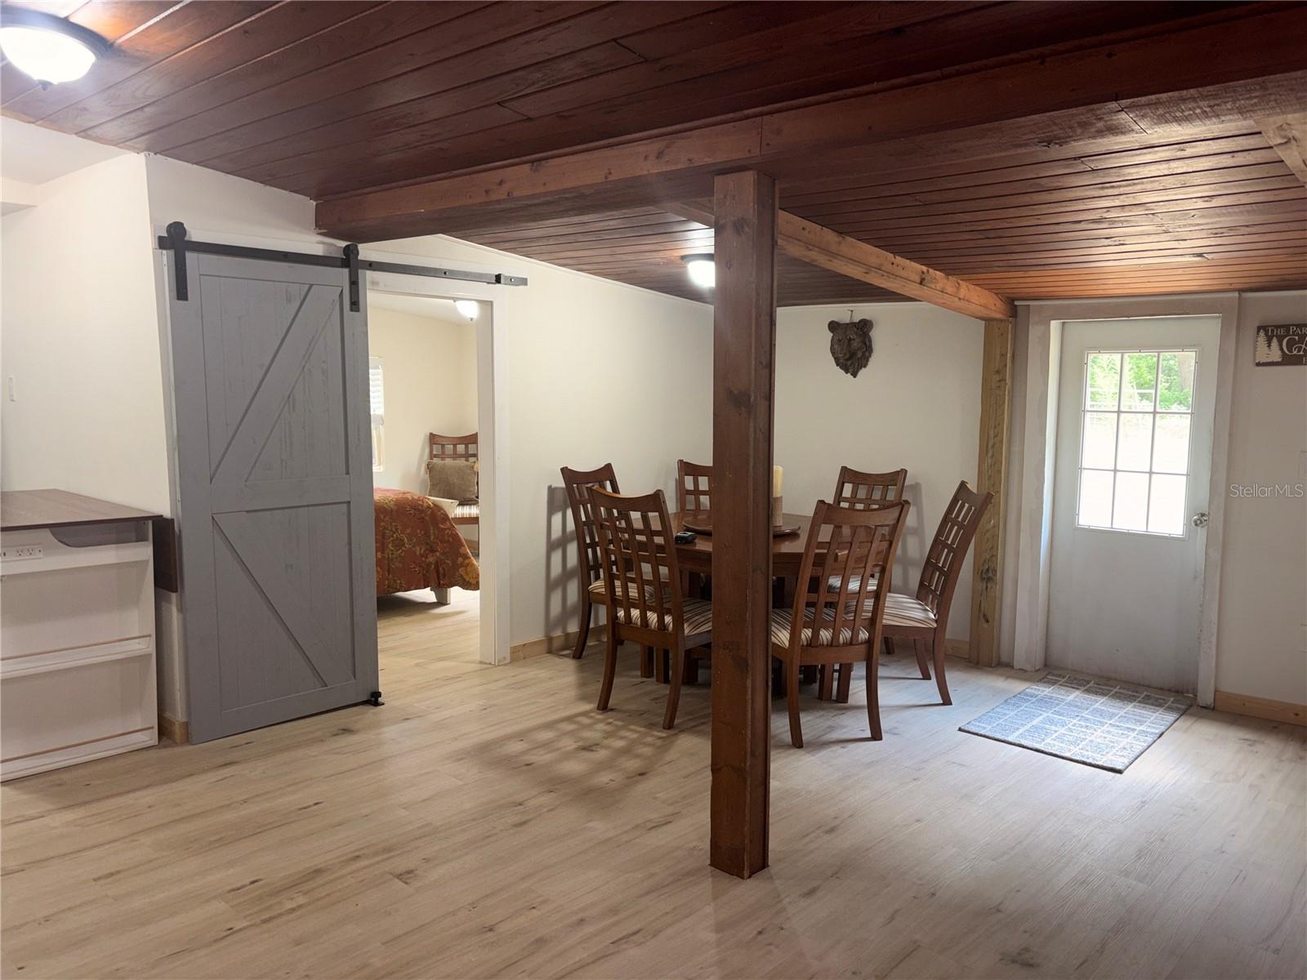
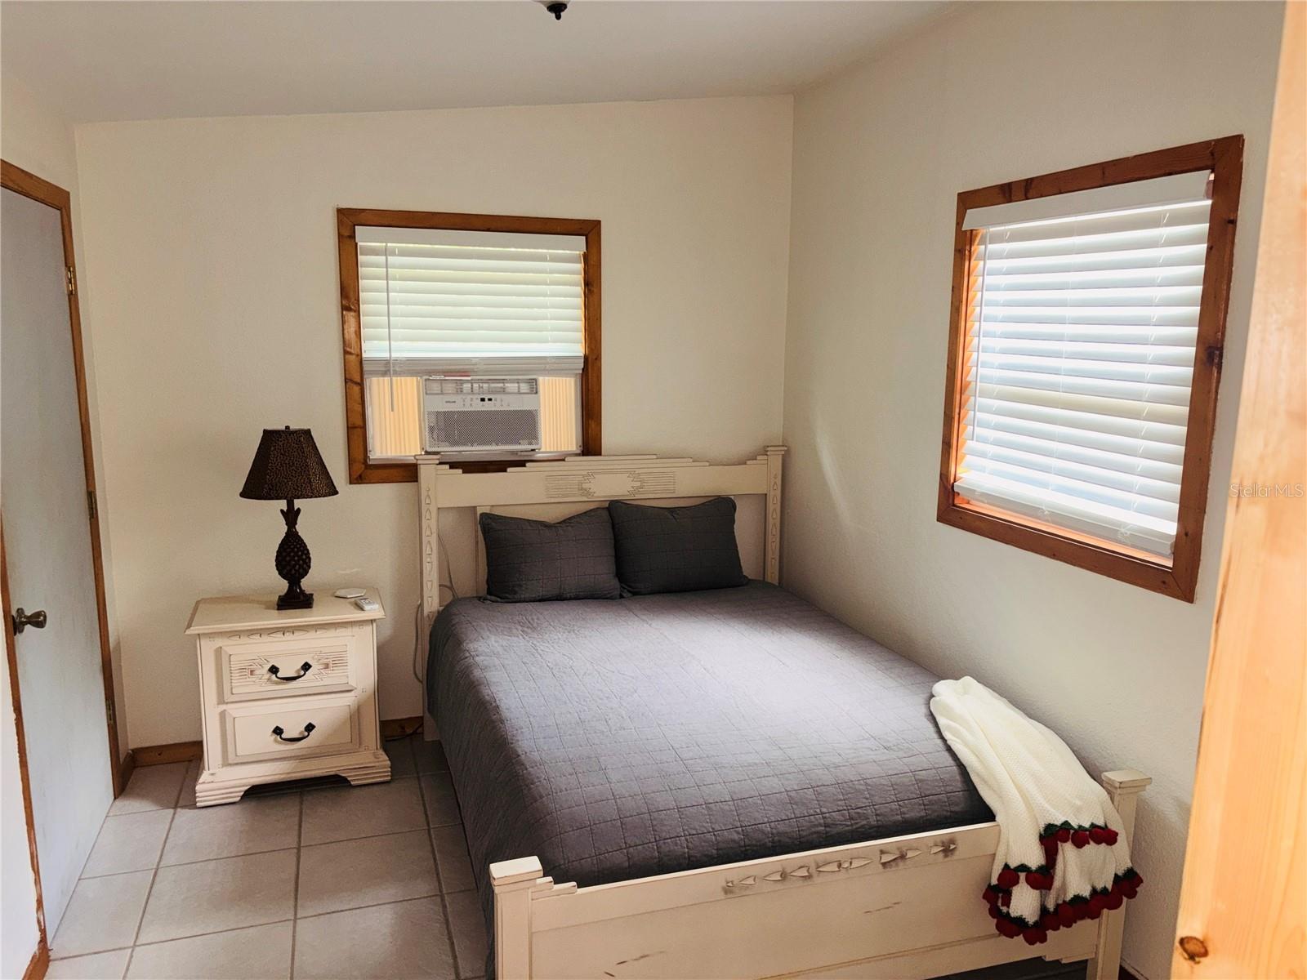
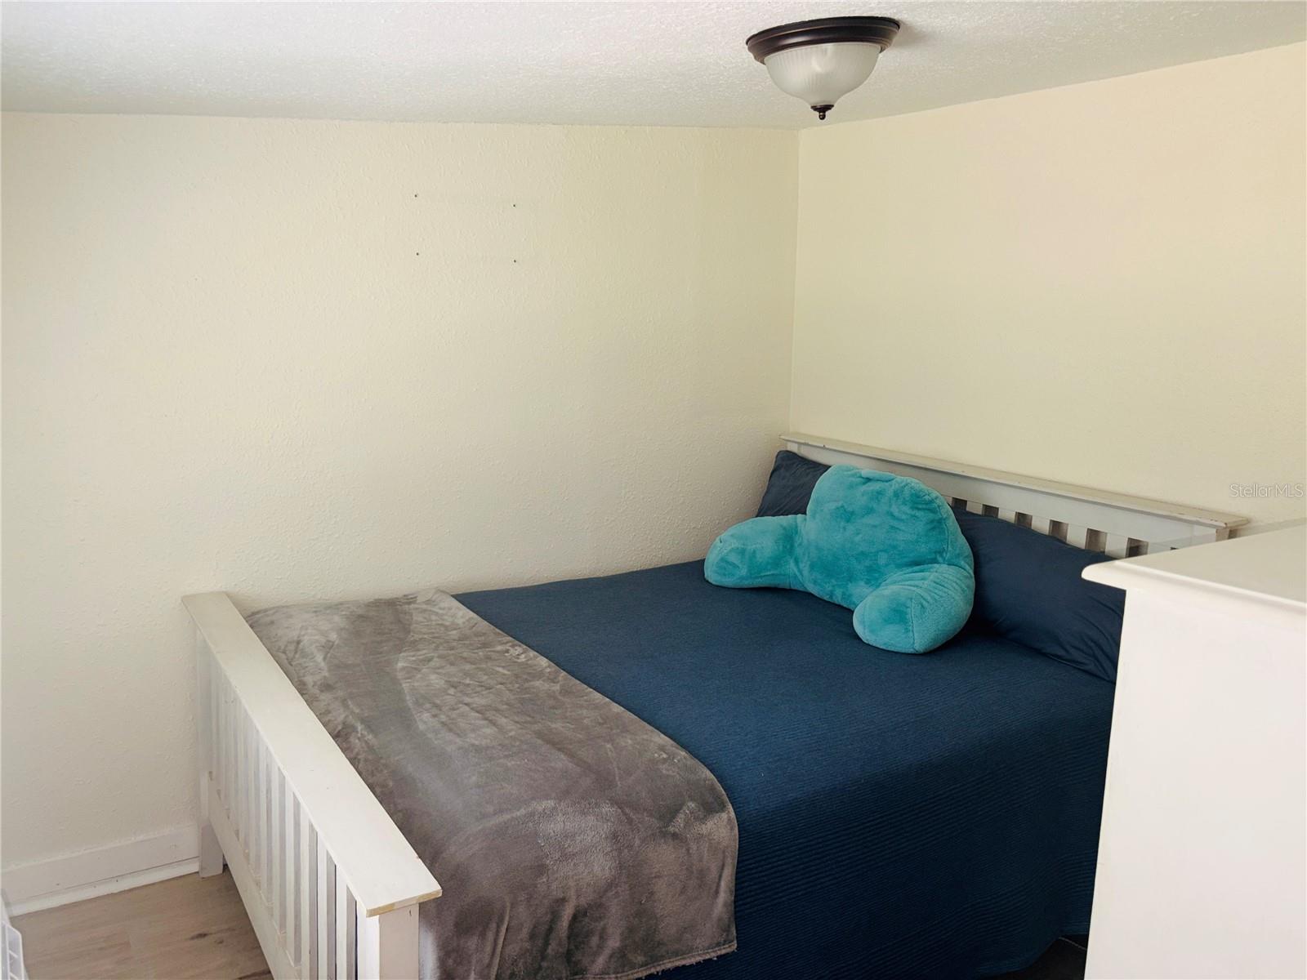
YOUR 6.64-ACRE COUNTRY ESCAPE AWAITS! Looking for space, privacy, and room to enjoy the things you love? Like fishing, hunting, hiking, boating, ATV-Ing on 4x4 trails, well look no further. This unique Altoona property offers 6.64 acres, a 3-bedroom home, and an impressive 30x48 pole barn—giving you the space and flexibility that’s hard to find at this price point. Imagine having room for your hobbies, projects, vehicles, outdoor toys, equipment, or simply enjoying the peace and privacy of your own acreage. The expansive pole barn provides an incredible amount of usable space and opens the door to countless possibilities. The home offers three bedrooms and one full bath, making it a comfortable place to live while you take advantage of everything the property has to offer. Surrounded by nature and nestled up to the Ocala National Forest, this is an opportunity to enjoy a quieter country lifestyle while still being within reach of nearby communities. Whether you’re dreaming of a private retreat, a home base for outdoor adventures, a place for your projects and toys, or simply more land and breathing room, this property gives you room to make it your own. PLUS—seller is offering up to 3% toward buyer’s closing costs, prepaids, or interest-rate buydown with an acceptable offer. Come see the property, walk the land, explore the possibilities, and see why this home is perfect for the outdoor enthusiast.
Additional Information
- Taxes
- $2843
- Location
- Pasture, Zoned for Horses
- Community Features
- Community Mailbox, No Deed Restriction
- Property Description
- One Story
- Zoning
- A1
- Interior Layout
- Living Room/Dining Room Combo, Open Floorplan
- Interior Features
- Living Room/Dining Room Combo, Open Floorplan
- Floor
- Laminate, Tile
- Appliances
- Convection Oven, Dishwasher, Dryer, Microwave, Refrigerator, Washer
- Utilities
- Electricity Connected, Water Available
- Heating
- Ductless
- Air Conditioning
- Wall/Window Unit(s)
- Exterior Construction
- Block, Frame
- Exterior Features
- Fire Pit, Storage
- Roof
- Metal
- Foundation
- Crawlspace
- Pool
- No Pool
- Garage Features
- Covered
- Flood Zone Code
- A
- Parcel ID
- 50998-000-00
- Legal Description
- SEC 24 TWP 17 RGE 26 PLAT BOOK A PAGE 019 MAYWOOD LOT 9 EX W 175 FT & LOT 10 EX W 175 FT
Listing courtesy of RE/MAX EXCLUSIVE COLLECTION. 407-447-2829
How much is your home worth?
...get instant property value now!
Mortgage Calculator
StellarMLS is the source of this information via Internet Data Exchange Program. All listing information is deemed reliable but not guaranteed and should be independently verified through personal inspection by appropriate professionals. Listings displayed on this website may be subject to prior sale or removal from sale. Availability of any listing should always be independently verified. Listing information is provided for consumer personal, non-commercial use, solely to identify potential properties for potential purchase. All other use is strictly prohibited and may violate relevant federal and state law. Data last updated on