Share this with your friends


+13528105191
Heavenly Blessings Realty LLC
11480 Exmore Street, Spring Hill, FL 34609
- $345,000
- 3
- BD
- 2
- BA
- 1,486
- SqFt


- List Price
- $345,000
- Status
- Active
- Days on Market
- 1
- MLS#
- W7890433
- Property Style
- Single Family
- Year Built
- 1987
- Bedrooms
- 3
- Bathrooms
- 2
- Living Area
- 1,486
- Lot Size
- 10,000
- Acres
- 0.23
- Total Acreage
- 0 to less than 1/4
- Legal Subdivision Name
- Spring Hill
- MLS Area Major
- Spring Hill/Brooksville
Property Description
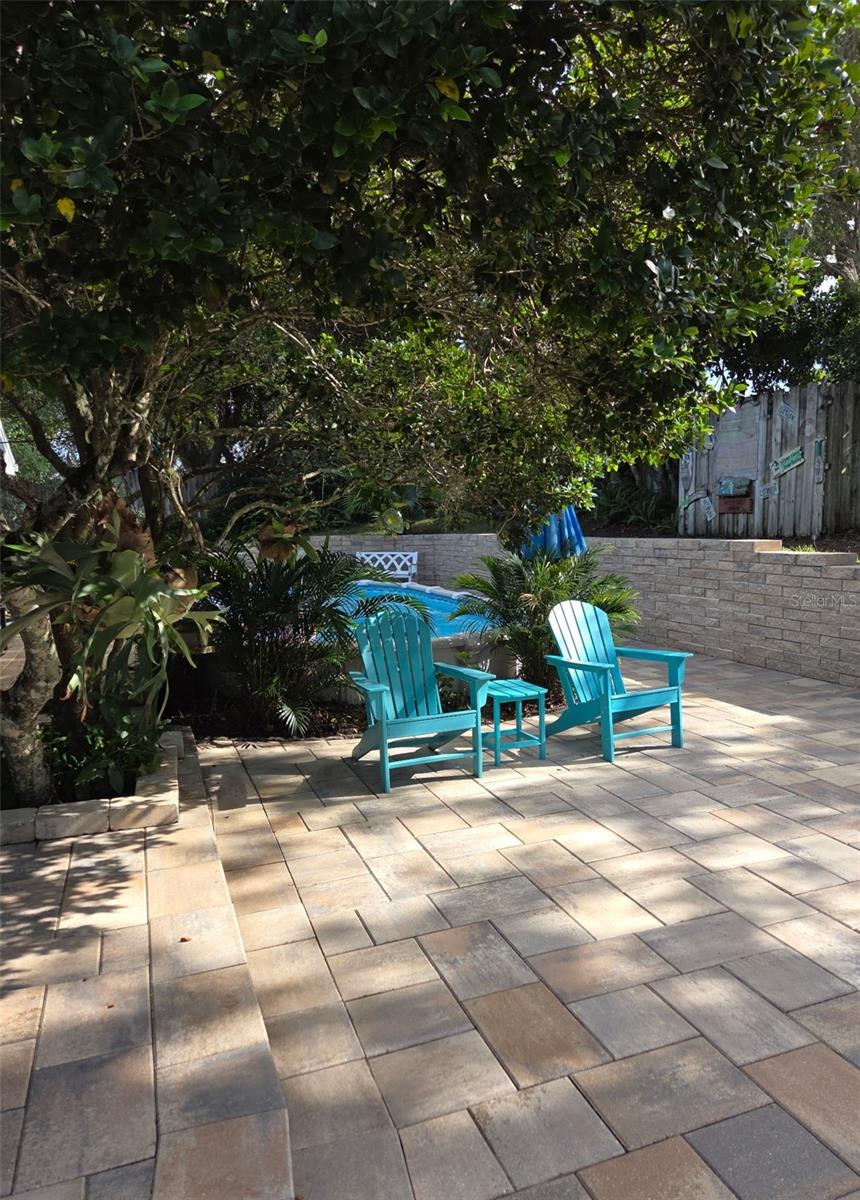
Welcome to this beautifully updated 3-bedroom, 2-bathroom home with a 2-car garage, ideally located in the heart of Spring Hill! Designed for comfortable living and entertaining, this home features a spacious great room, den or 4th bedroom, a large kitchen with new appliances (2025), and a separate dining area perfect for gathering with family and friends. Step outside to your own private backyard retreat, thoughtfully designed for Florida living! Enjoy a fully fenced backyard featuring an inviting swimming pool, extensive paver patio areas, a decorative retaining wall, and a fire pit perfect for relaxing on cool evenings. Whether hosting gatherings or enjoying a quiet evening outdoors, this backyard offers a wonderful space to unwind and entertain. Major updates provide added peace of mind, including a roof (2022), windows (2022), hot water heater (2026), and A/C system with new ductwork (2015). The home was freshly painted in 2025, and the kitchen features new appliances installed in 2025. Conveniently located near schools, hospitals, medical facilities, shopping, the YMCA, and Veterans Highway, this home offers easy access to everyday essentials and local amenities. Don't miss the opportunity to enjoy an updated home with an exceptional outdoor living space in a convenient Spring Hill location! Please note: Some photos have been virtually staged for illustrative purposes.
Additional Information
- Taxes
- $1267
- Minimum Lease
- No Minimum
- Location
- Landscaped, Paved
- Community Features
- No Deed Restriction
- Property Description
- One Story
- Zoning
- X
- Interior Layout
- Ceiling Fans(s), Living Room/Dining Room Combo, Open Floorplan, Primary Bedroom Main Floor, Split Bedroom, Walk-In Closet(s), Window Treatments
- Interior Features
- Ceiling Fans(s), Living Room/Dining Room Combo, Open Floorplan, Primary Bedroom Main Floor, Split Bedroom, Walk-In Closet(s), Window Treatments
- Floor
- Ceramic Tile
- Appliances
- Electric Water Heater, Microwave, Range, Refrigerator, Water Purifier, Wine Refrigerator
- Utilities
- Cable Available, Electricity Available, Water Available, Water Connected
- Heating
- Central, Heat Pump
- Air Conditioning
- Central Air
- Exterior Construction
- Block
- Exterior Features
- Fire Pit, Private Yard
- Roof
- Shingle
- Foundation
- Slab
- Pool
- Private
- Pool Type
- Above Ground, In Ground, Deck
- Garage Carport
- 2 Car Garage
- Garage Spaces
- 2
- Garage Features
- Garage Door Opener, Parking Pad
- Elementary School
- Explorer K-8
- High School
- Frank W Springstead
- Fences
- Fenced, Wood
- Flood Zone Code
- X
- Parcel ID
- R32-323-17-5160-1032-0180
- Legal Description
- SPRING HILL UNIT 16 BLK 1032 LOT 18
Listing courtesy of DENNIS REALTY & INV. CORP.. 813-949-7444
How much is your home worth?
...get instant property value now!
Mortgage Calculator
StellarMLS is the source of this information via Internet Data Exchange Program. All listing information is deemed reliable but not guaranteed and should be independently verified through personal inspection by appropriate professionals. Listings displayed on this website may be subject to prior sale or removal from sale. Availability of any listing should always be independently verified. Listing information is provided for consumer personal, non-commercial use, solely to identify potential properties for potential purchase. All other use is strictly prohibited and may violate relevant federal and state law. Data last updated on