Share this with your friends


+13528105191
Heavenly Blessings Realty LLC
8724 Se 130th Loop, Summerfield, FL 34491
- $524,750
- 3
- BD
- 2
- BA
- 2,413
- SqFt






- List Price
- $524,750
- Status
- Active
- Days on Market
- 0
- MLS#
- G5119480
- Property Style
- Single Family
- Architectural Style
- Florida
- Year Built
- 2004
- Bedrooms
- 3
- Bathrooms
- 2
- Living Area
- 2,413
- Lot Size
- 8,712
- Acres
- 0.20
- Total Acreage
- 0 to less than 1/4
- Legal Subdivision Name
- Spruce Creek Gc
- Complex/Comm Name
- Torrey Pines
- MLS Area Major
- Summerfield
Property Description
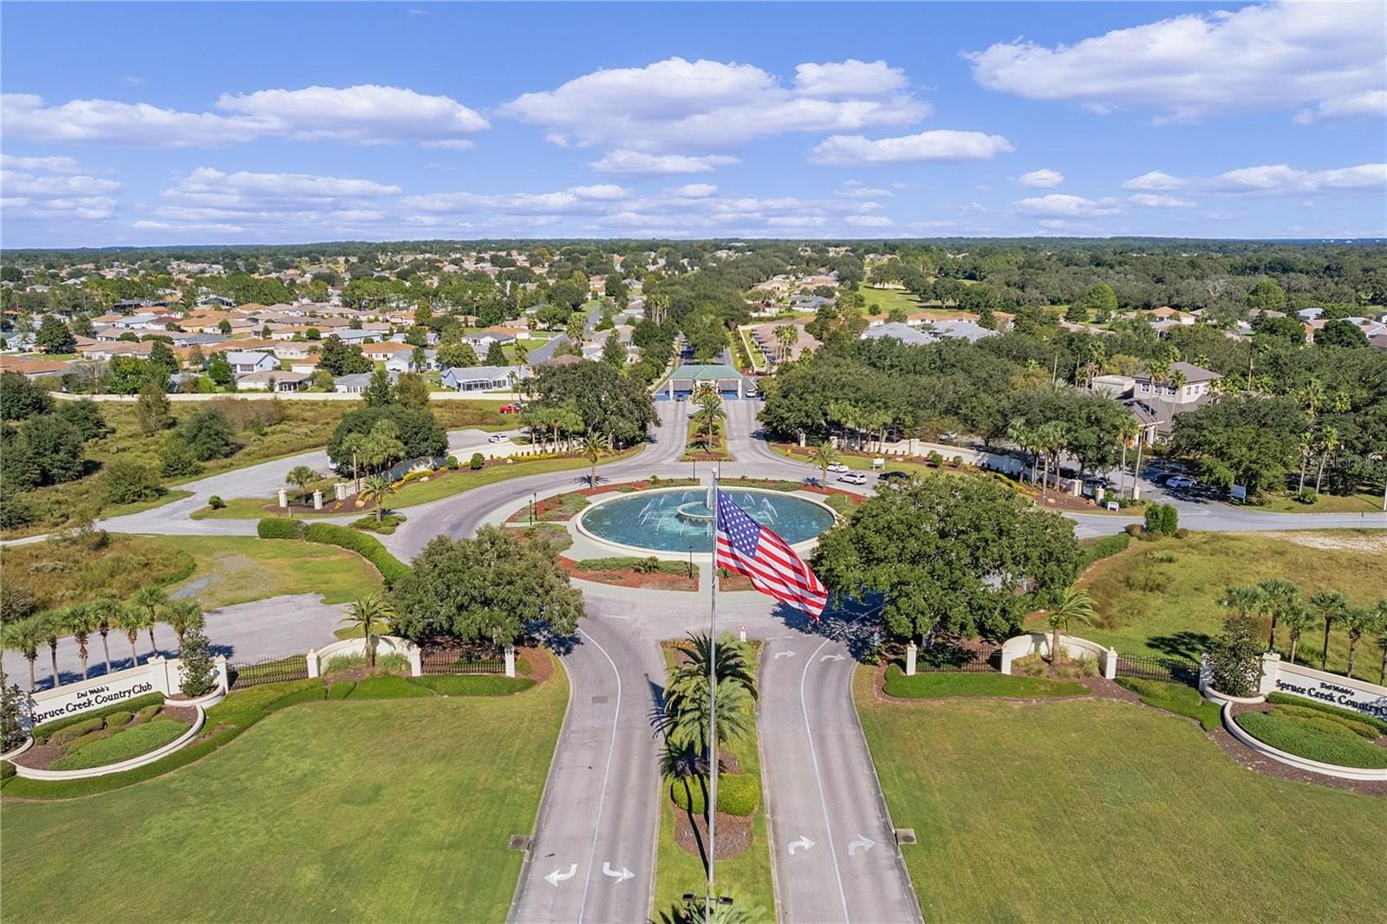
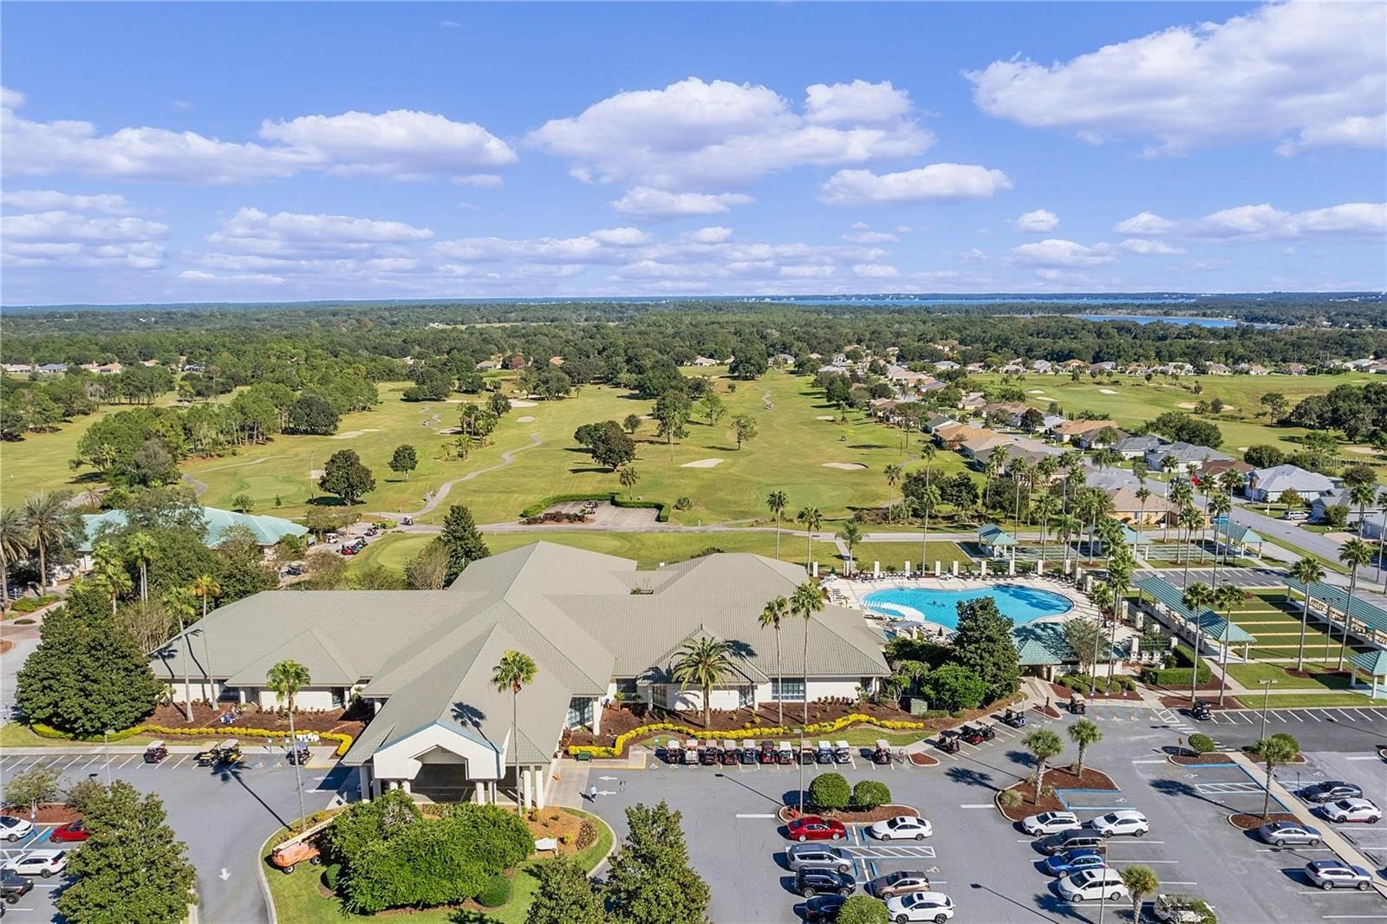
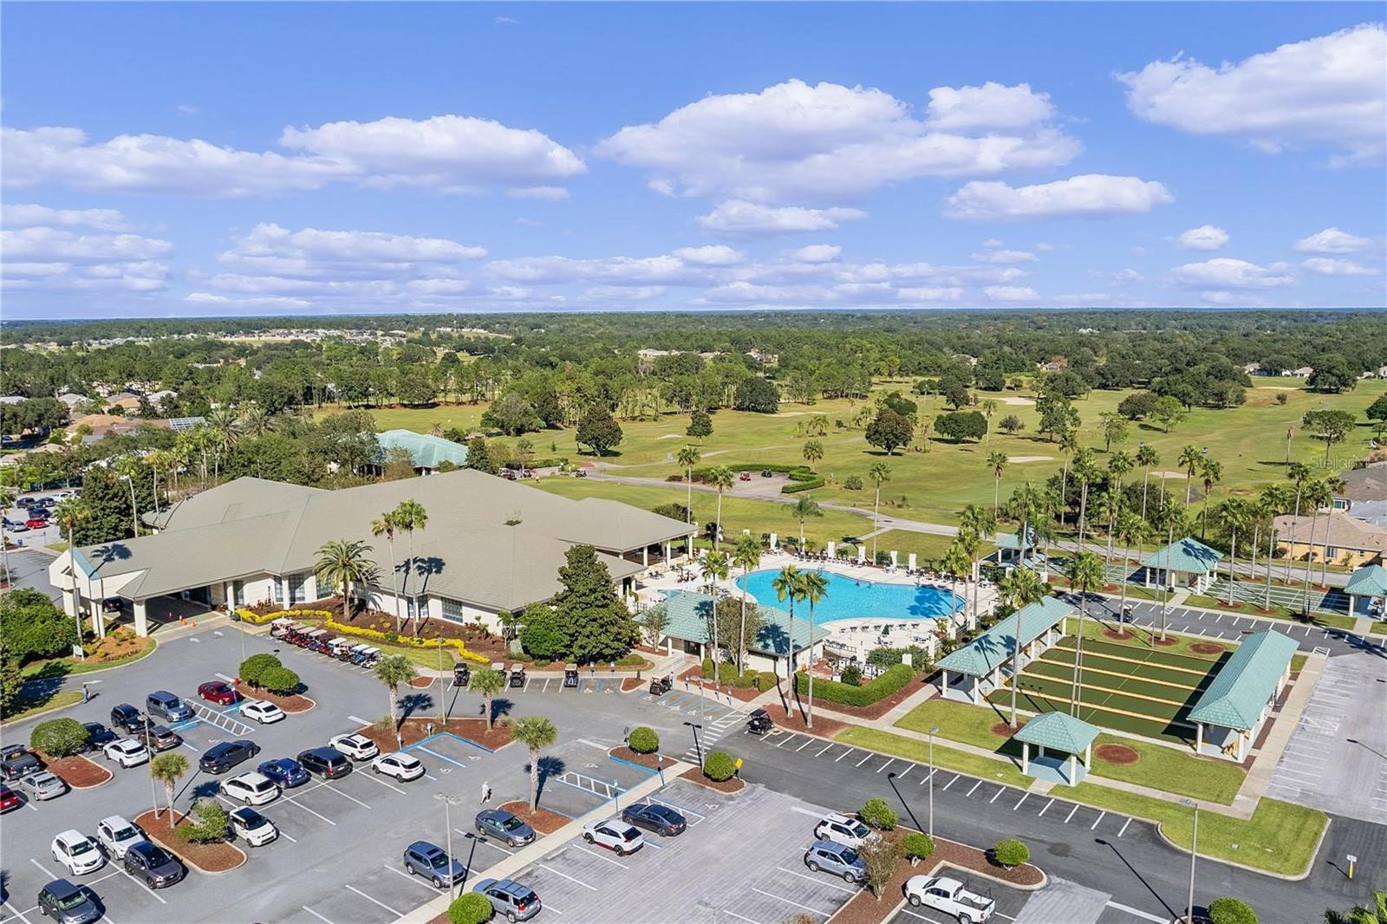
Discover a distinctive property in Del Webb’s Spruce Creek Golf & Country Club, home to a craftsman who has updated it from day one with features buyers rarely encounter. This concrete-block-and-stucco Kingston offers three bedrooms, two bathrooms, a two-car garage plus golf cart garage, and a den in an open, split floor plan. Beautiful landscaping and a paver walkway lead to a designer double-door entrance. Inside, the extended birdcage enclosure and paver patio with stone light pillars showcase a stunning golf course view. The former formal dining room is now a library/den with French doors and views of the street and front of the home. The formal dining area sits beside the den and foyer, with a sliding door to the lanai and birdcage enclosure. The fully updated kitchen features customized cabinetry, upgraded crown molding, select glass-front doors, soft-close hinges, light rail, and dimmable LED lighting above and below the cabinets. Large drawers replace doors and shelves, while lower cabinets offer rollout shelves and a convenient pullout pantry. Upgraded appliances, granite countertops, a subway tile backsplash, and a gas stove complete the kitchen. The family room features an electric fireplace, storage, and floating shelves. The primary bedroom has a sliding door to the covered lanai and birdcage enclosure, a large walk-in closet, and an expansive ensuite bathroom. The bathroom offers ample storage, raised double-sink vanities, a soaking tub, an extra-large step-in shower with a frosted enclosure and pivotal door, and a separate water closet. Hall linen storage and a spacious walk-in clothes closet provide additional storage. Across the home, two spacious guest bedrooms share a bathroom between them. The indoor laundry room includes customized cabinetry, a folding counter, a wall-mounted drying rack, and custom lighting. The two-car garage has a privacy screen, with a separate golf cart garage. Additional features include an epoxy floor, pull-down stairs to attic storage, and added insulation in the attic and garage doors. Maintenance updates include shingles, solar vents, gutters, and downspouts in 2023. The home also has a GE water softener, a reverse-osmosis water system, a tankless gas water heater, and a shared irrigation well. Improvements are too numerous to add here in this description. Please check for “paperclip” in MLS for full details. Add this home to your must-see list. Select furniture and the golf cart are available for purchase under separate package.
Additional Information
- Taxes
- $7322
- Minimum Lease
- 3 Months
- HOA Fee
- $214
- HOA Payment Schedule
- One Time
- Maintenance Includes
- Guard - 24 Hour, Common Area Taxes, Pool, Escrow Reserves Fund, Management, Private Road, Recreational Facilities, Security, Trash
- Location
- Landscaped, Level, On Golf Course, Sidewalk, Paved, Private
- Community Features
- Association Recreation - Owned, Clubhouse, Deed Restrictions, Dog Park, Fitness Center, Gated Community - Guard, Golf Carts OK, Golf, No Truck/RV/Motorcycle Parking, Restaurant, Sidewalks, Special Community Restrictions, Tennis Court(s), Street Lights, Golf Community, Security
- Property Description
- One Story
- Zoning
- PUD
- Interior Layout
- Built-in Features, Ceiling Fans(s), Chair Rail, Crown Molding, High Ceilings, In Wall Pest System, Kitchen/Family Room Combo, Open Floorplan, Primary Bedroom Main Floor, Pull Down Stairs, Solid Surface Counters, Solid Wood Cabinets, Split Bedroom, Thermostat, Walk-In Closet(s), Window Treatments
- Interior Features
- Built-in Features, Ceiling Fans(s), Chair Rail, Crown Molding, High Ceilings, In Wall Pest System, Kitchen/Family Room Combo, Open Floorplan, Primary Bedroom Main Floor, Pull Down Stairs, Solid Surface Counters, Solid Wood Cabinets, Split Bedroom, Thermostat, Walk-In Closet(s), Window Treatments
- Floor
- Carpet, Ceramic Tile
- Appliances
- Convection Oven, Dishwasher, Disposal, Dryer, Kitchen Reverse Osmosis System, Microwave, Range, Refrigerator, Tankless Water Heater, Washer, Water Softener, Whole House R.O. System
- Utilities
- Cable Available, Electricity Connected, Fiber Optics, Fire Hydrant, Natural Gas Connected, Public, Sewer Connected, Sprinkler Well, Underground Utilities, Water Connected
- Heating
- Central, Electric, Heat Pump
- Air Conditioning
- Central Air, Attic Fan
- Fireplace Description
- Electric, Family Room
- Exterior Construction
- Block, Stucco
- Exterior Features
- Outdoor Grill, Private Mailbox, Rain Gutters, Sidewalk
- Roof
- Shingle
- Foundation
- Slab
- Pool
- No Pool
- Garage Carport
- 2 Car Garage, Golf Cart Garage
- Garage Spaces
- 2
- Garage Features
- Driveway, Garage Door Opener, Golf Cart Garage, Oversized
- Garage Dimensions
- 20x23
- Housing for Older Persons
- Yes
- Pets
- Allowed
- Flood Zone Code
- X
- Parcel ID
- 6113-200-008
- Legal Description
- SEC 10 TWP 17 RGE 23 PLAT BOOK 008 PAGE 083 SPRUCE CREEK COUNTRY CLUB TORREY PINES II RE-PLAT LOT 8
Listing courtesy of RE/MAX PREMIER REALTY LADY LK. 352-753-2029
How much is your home worth?
...get instant property value now!
Mortgage Calculator
StellarMLS is the source of this information via Internet Data Exchange Program. All listing information is deemed reliable but not guaranteed and should be independently verified through personal inspection by appropriate professionals. Listings displayed on this website may be subject to prior sale or removal from sale. Availability of any listing should always be independently verified. Listing information is provided for consumer personal, non-commercial use, solely to identify potential properties for potential purchase. All other use is strictly prohibited and may violate relevant federal and state law. Data last updated on