Share this with your friends


+13528105191
Heavenly Blessings Realty LLC
12592 Se 97th Terrace Road, Summerfield, FL 34491
- $445,000
- 3
- BD
- 2
- BA
- 2,413
- SqFt






- List Price
- $445,000
- Status
- Active
- Days on Market
- 635
- Price Change
- ▼ $10,000 1781113303
- MLS#
- G5091462
- Property Style
- Single Family
- Year Built
- 2005
- Bedrooms
- 3
- Bathrooms
- 2
- Living Area
- 2,413
- Lot Size
- 7,841
- Acres
- 0.18
- Total Acreage
- 0 to less than 1/4
- Legal Subdivision Name
- Spruce Creek Golf Country Club Hampton Hills
- Complex/Comm Name
- Hampton Hills
- MLS Area Major
- Summerfield
Property Description
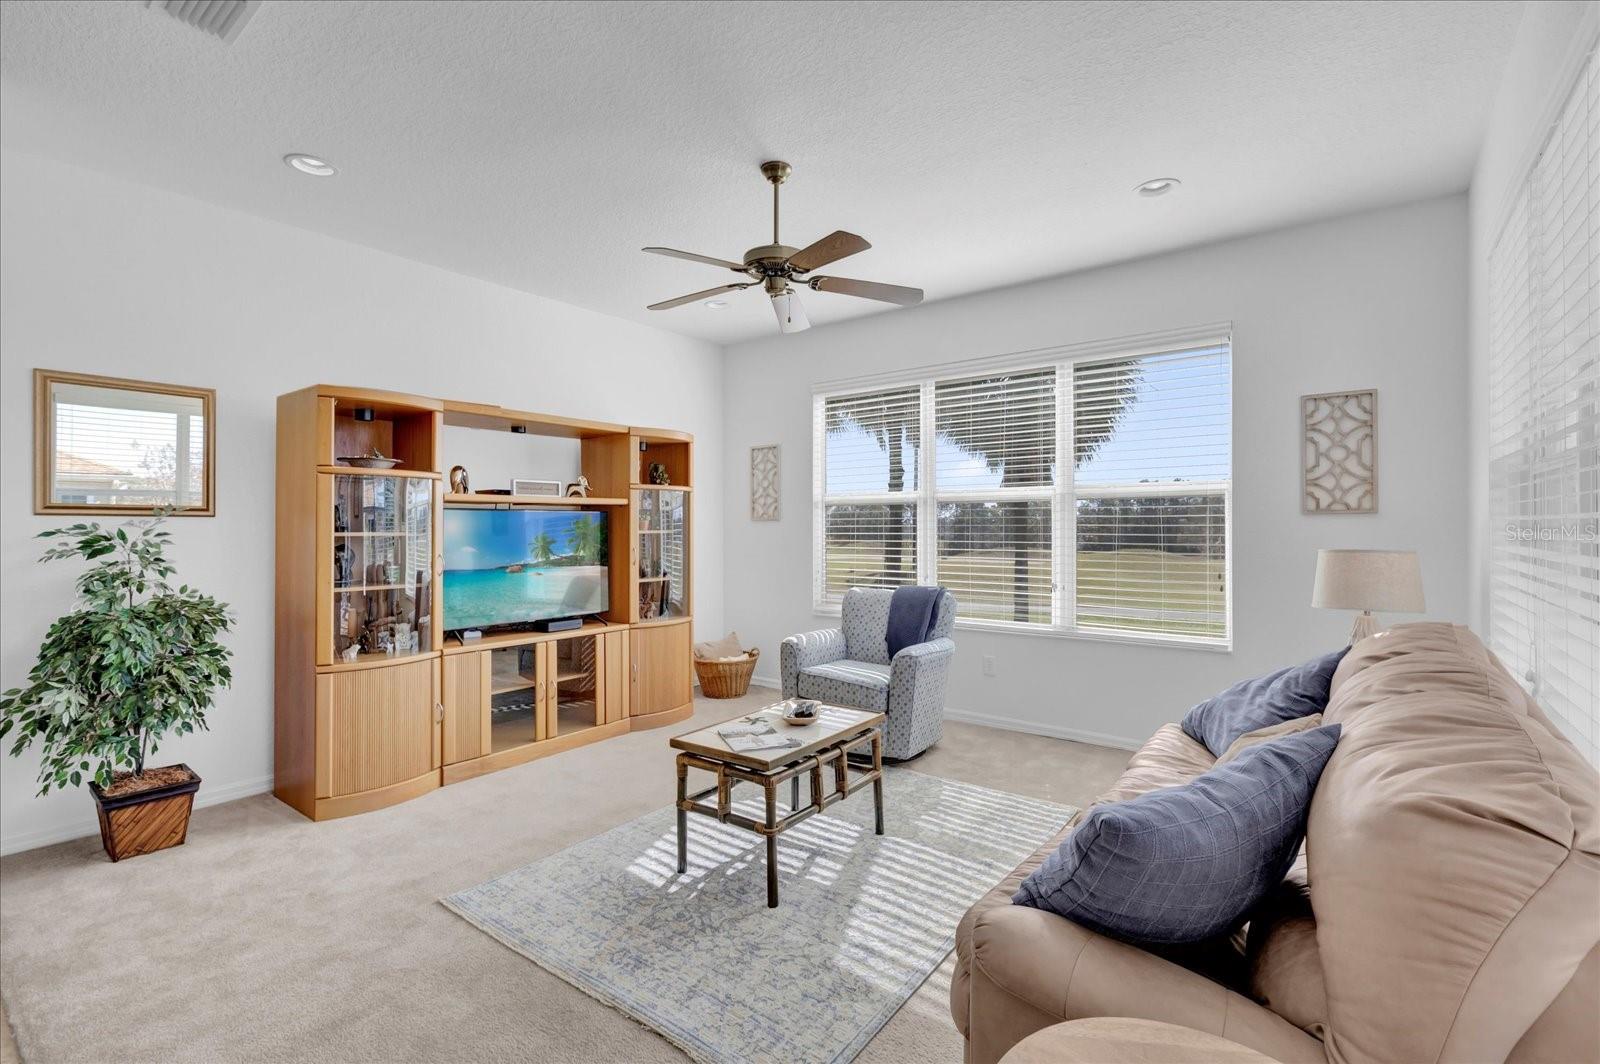
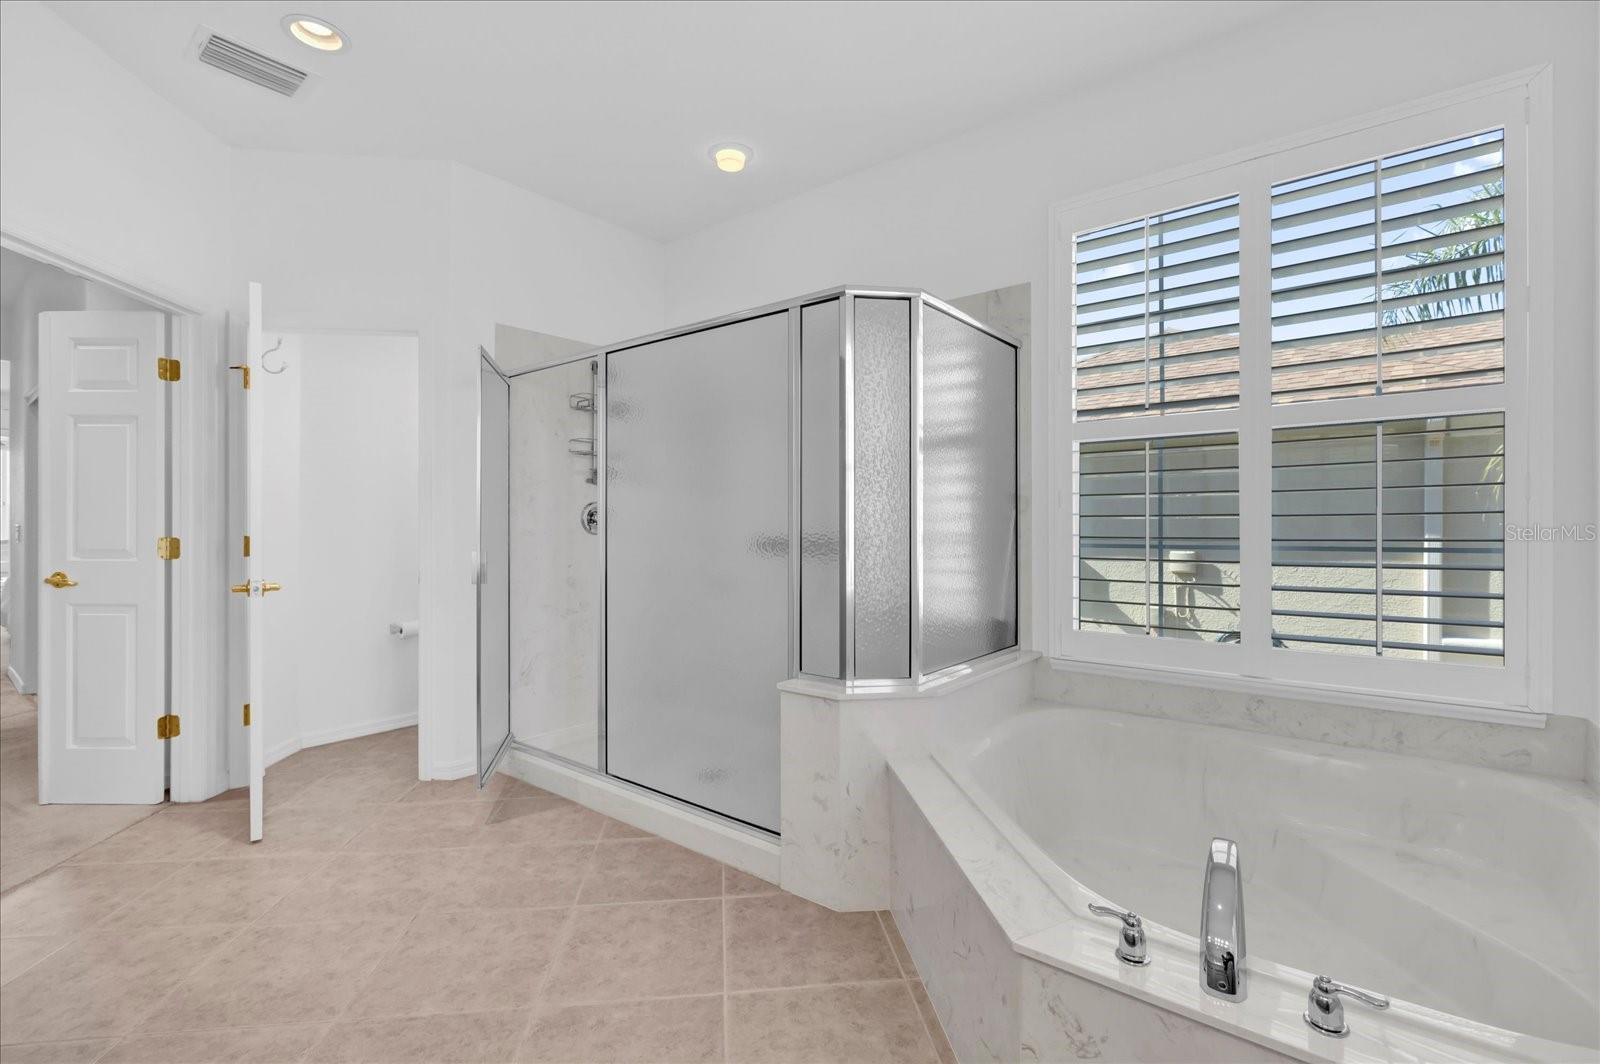
Back on the market! Wake up to beautiful golf course views and the peaceful beauty of nature. This beautifully situated 3-bedroom, 2-bath Kingston model offers thoughtfully designed living spaces, where comfort and picturesque surroundings come together. Beautiful landscaping and double leaded-glass entry doors welcome you inside, where formal living and dining rooms have space to gather and entertain. The enclosed lanai features tile flooring, large sliding windows and backyard access, creating a wonderful setting to relax and enjoy panoramic golf course views. Privately situated, the primary suite opens to the lanai through sliding glass doors and offers spectacular views. Its en-suite bath features a garden tub and separate shower, complemented by a generous walk-in closet. The kitchen features Corian countertops, stainless steel appliances, a glass backsplash, abundant cabinetry and pantry. A breakfast nook and spacious family room provide comfortable spaces for everyday living. A thoughtfully arranged guest wing features two inviting bedrooms, including one with a golf course view, and a spacious guest bath. An oversized laundry room with cabinetry and expanded two-car garage with golf cart space add everyday convenience. A wonderful opportunity to enjoy comfortable living, picturesque surroundings and an active lifestyle.
Additional Information
- Taxes
- $3823
- Minimum Lease
- No Minimum
- HOA Fee
- $211
- HOA Payment Schedule
- Monthly
- Location
- On Golf Course, Oversized Lot
- Community Features
- Deed Restrictions, Golf, Pool, Tennis Court(s), Golf Community
- Property Description
- One Story
- Zoning
- RES
- Interior Layout
- Ceiling Fans(s), Primary Bedroom Main Floor, Split Bedroom
- Interior Features
- Ceiling Fans(s), Primary Bedroom Main Floor, Split Bedroom
- Floor
- Carpet, Tile
- Appliances
- Dishwasher, Disposal, Dryer, Microwave, Range, Refrigerator, Washer
- Utilities
- Cable Available, Electricity Connected, Public, Sewer Connected, Underground Utilities
- Heating
- Central
- Air Conditioning
- Central Air
- Exterior Construction
- Block, Stucco
- Exterior Features
- Rain Gutters
- Roof
- Shingle
- Foundation
- Slab
- Pool
- Community
- Garage Carport
- 2 Car Garage, Golf Cart Garage
- Garage Spaces
- 2
- Garage Features
- Driveway, Garage Door Opener, Golf Cart Garage
- Housing for Older Persons
- Yes
- Pets
- Allowed
- Flood Zone Code
- X
- Parcel ID
- 6114-032-000
- Legal Description
- SEC 03 TWP 17 RGE 23 PLAT BOOK 008 PAGE 072 SPRUCE CREEK COUNTRY CLUB HAMPTON HILLS LOT 32
Listing courtesy of PREMIER SOTHEBYS INT'L REALTY. 407-581-7888
Mortgage Calculator
StellarMLS is the source of this information via Internet Data Exchange Program. All listing information is deemed reliable but not guaranteed and should be independently verified through personal inspection by appropriate professionals. Listings displayed on this website may be subject to prior sale or removal from sale. Availability of any listing should always be independently verified. Listing information is provided for consumer personal, non-commercial use, solely to identify potential properties for potential purchase. All other use is strictly prohibited and may violate relevant federal and state law. Data last updated on